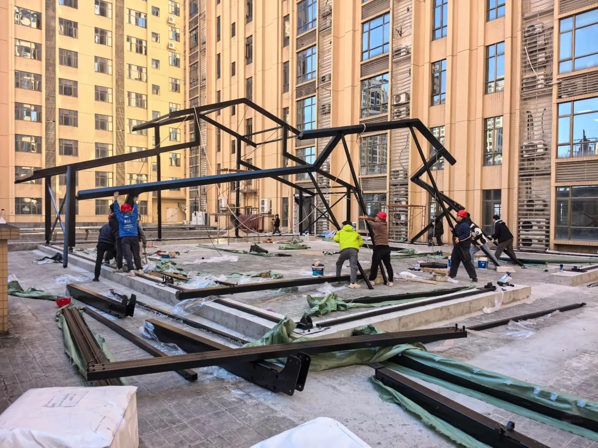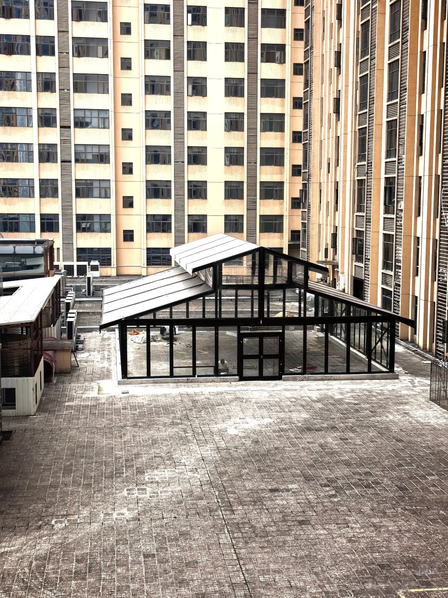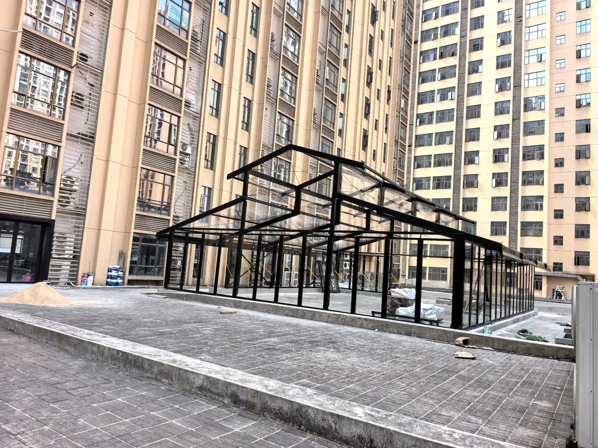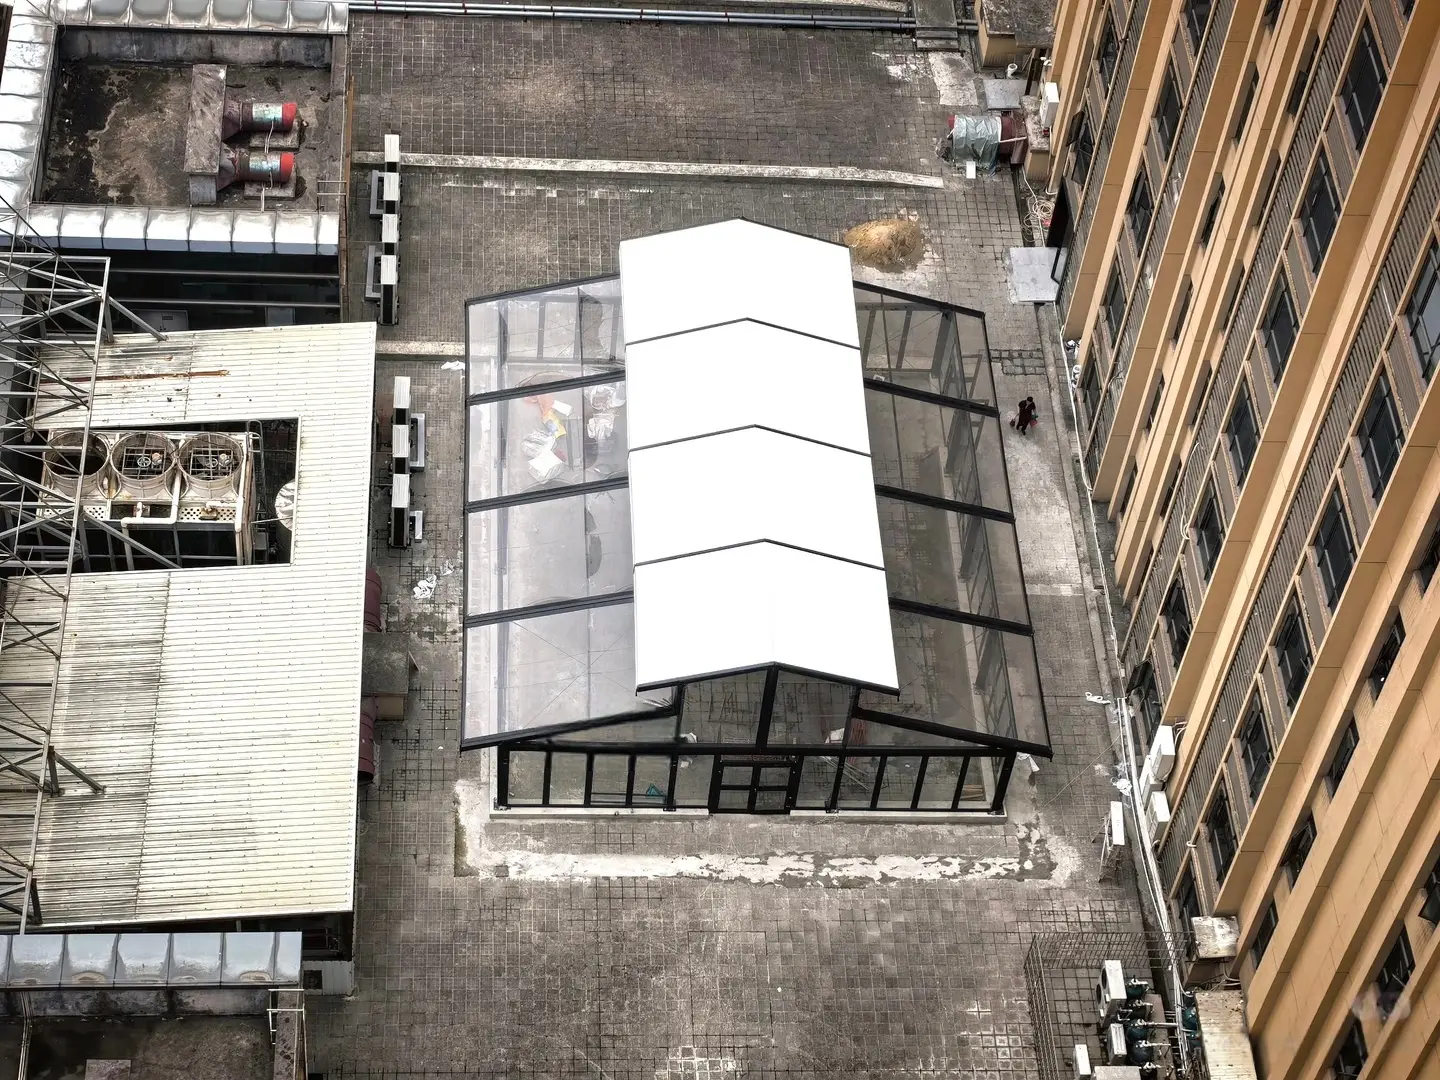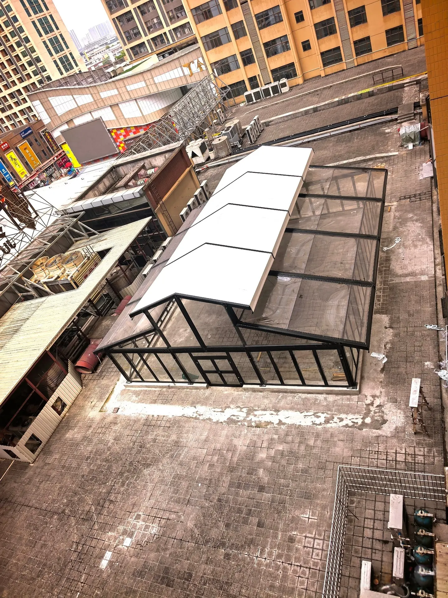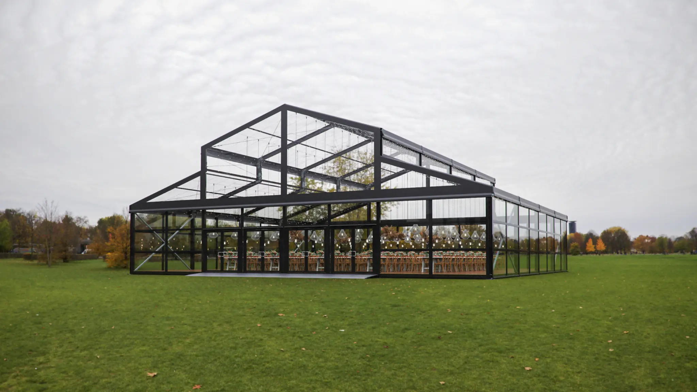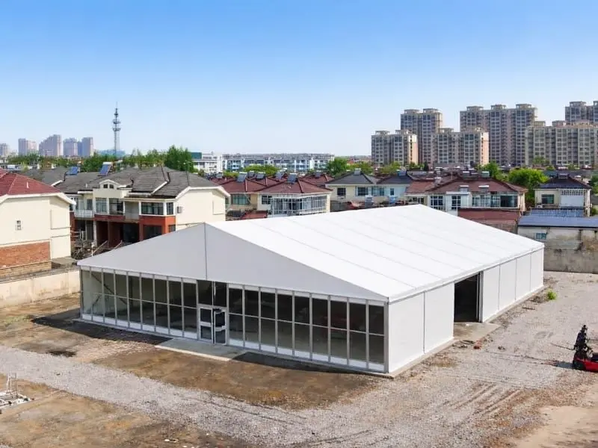


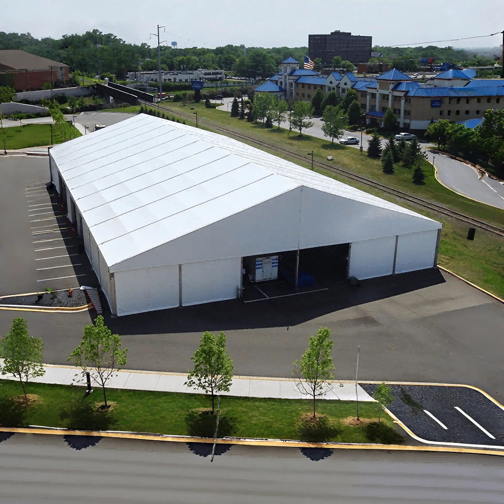
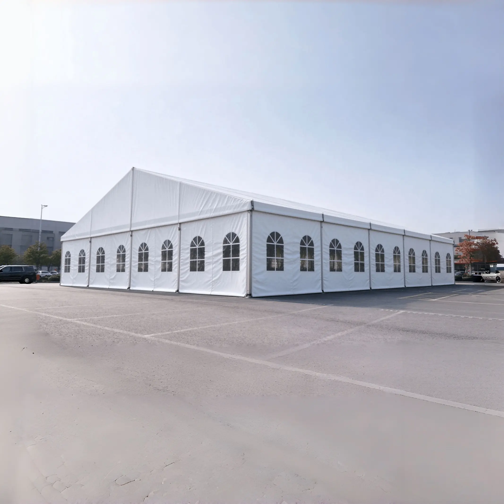
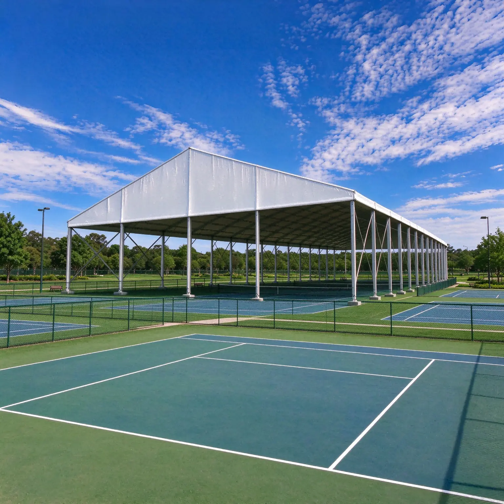
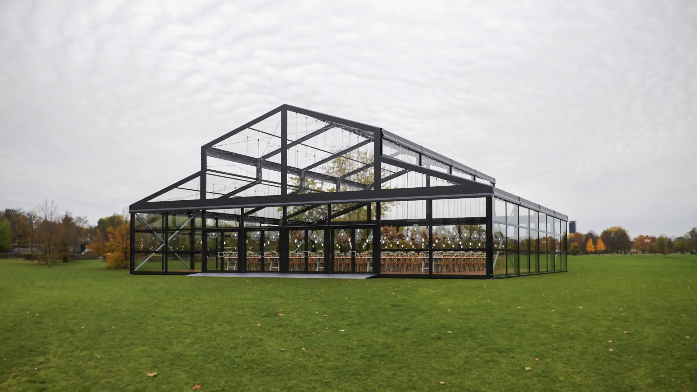
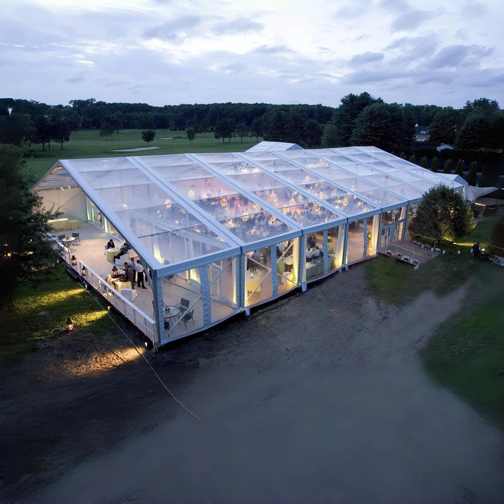
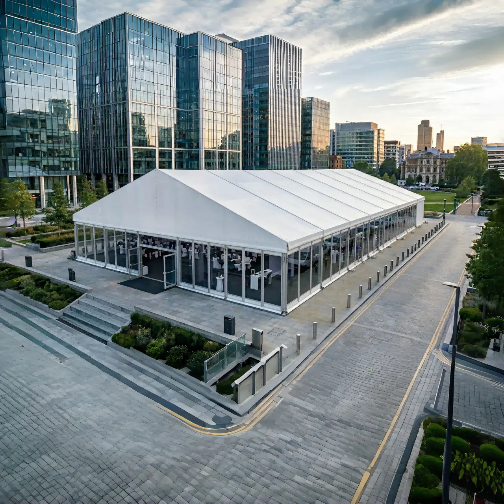
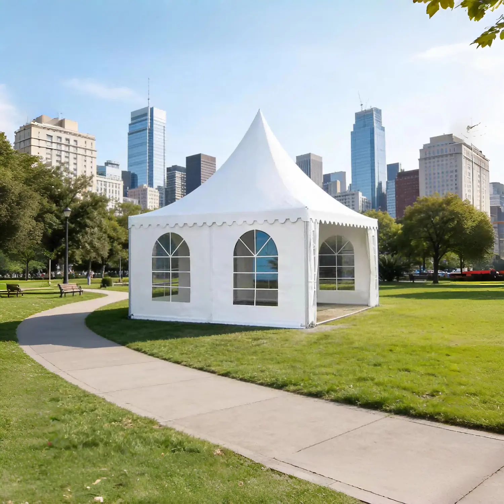
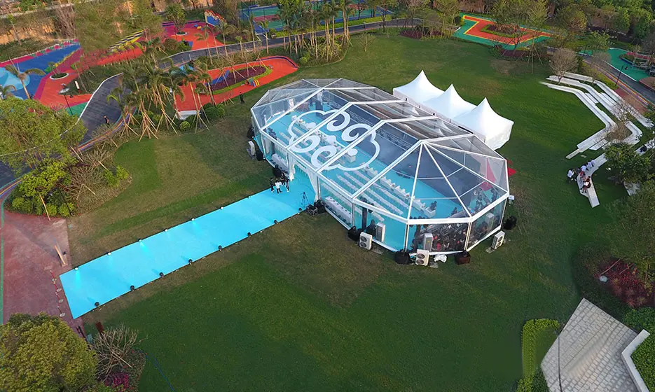
This atrium tent project is located in China, with dimensions of 20m in length and 15m in width. Featuring a white PVC roof membrane, full surrounding glass curtain walls, and black powder-coated aluminum alloy frames, it creates a bright and stylish semi-enclosed space on the building rooftop.
The heavy-duty powder-sprayed aluminum frame delivers outstanding corrosion resistance and structural stability, perfectly adapting to long-term outdoor exposure. The translucent glass walls maximize natural daylight while maintaining clear panoramic views, and the white top fabric provides reliable waterproofing, UV protection and thermal shielding.
Core Advantages
✅ Elegant modern aesthetic: black aluminum frame + white roof + glass facade, matching commercial building styles ✅ Bright interior: glass curtain walls bring ample natural light without dark enclosed feeling
✅ Lightweight modular structure, suitable for rooftop or building atrium installation, no heavy foundation required
✅ All-weather protection: waterproof & UV-resistant roof fabric shields the space from rain and strong sunlight
✅ Flexible customization for shopping malls, commercial atriums, rooftop cafes, reception and leisure zones
This atrium marquee serves as an ideal solution to expand usable commercial space without complicated permanent construction.